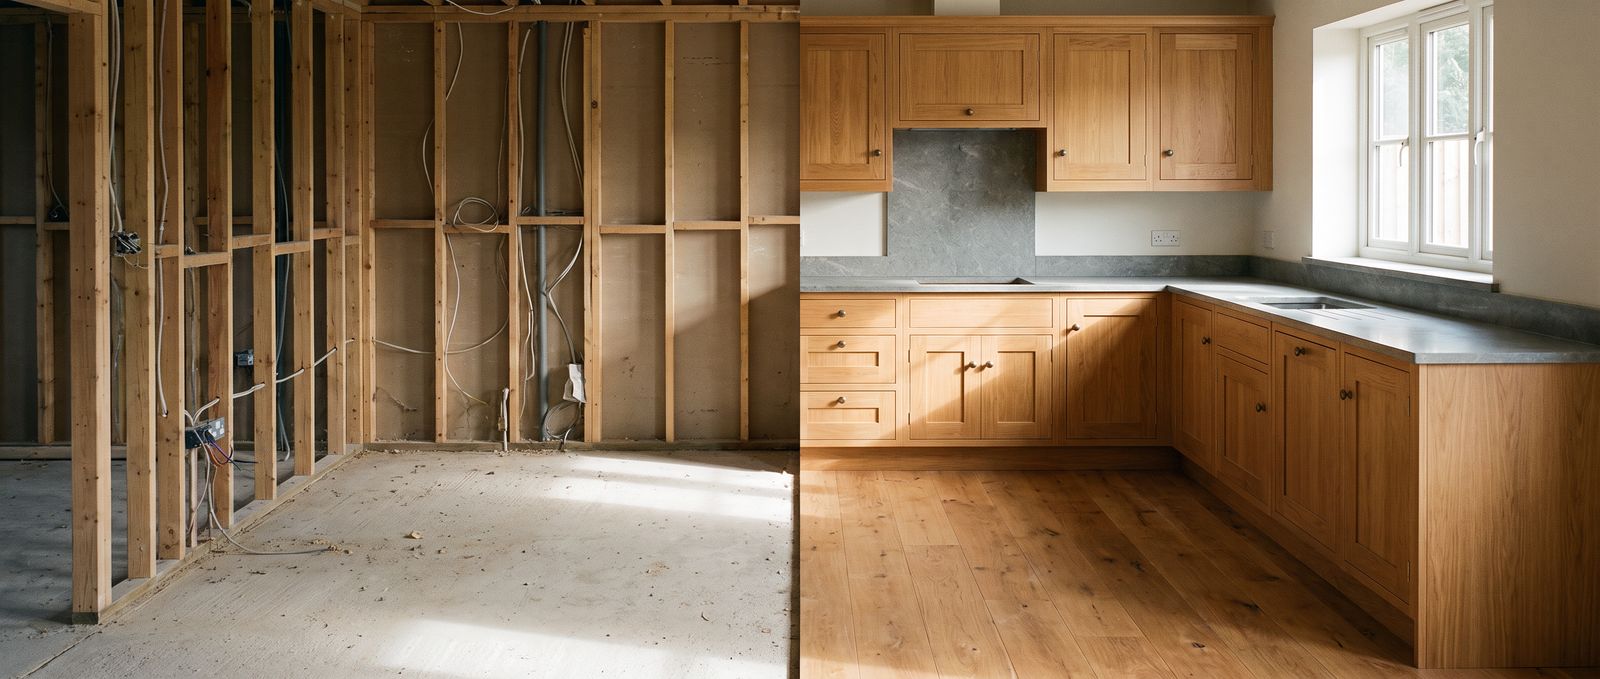
06 3D visualisation
Finished before the first screw.
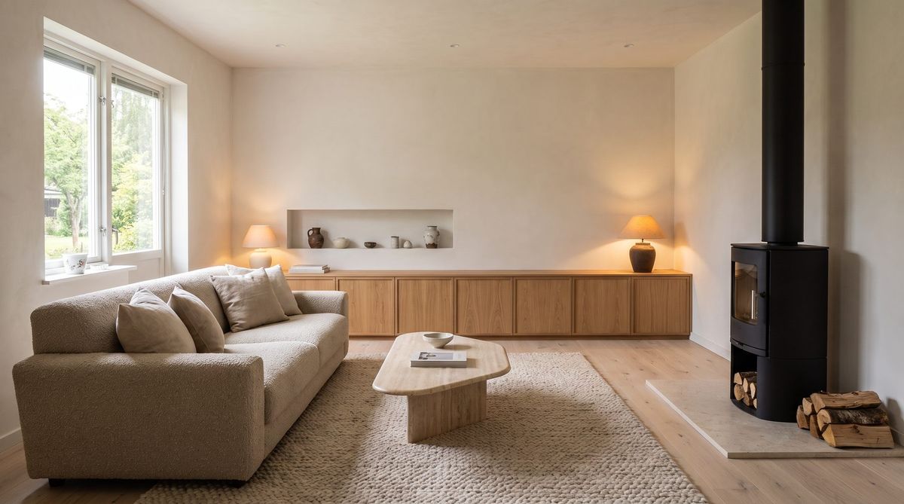
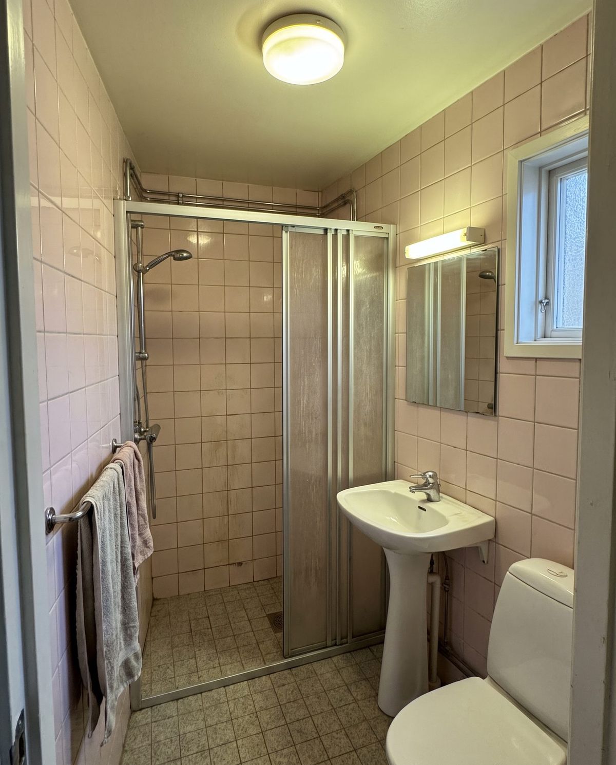
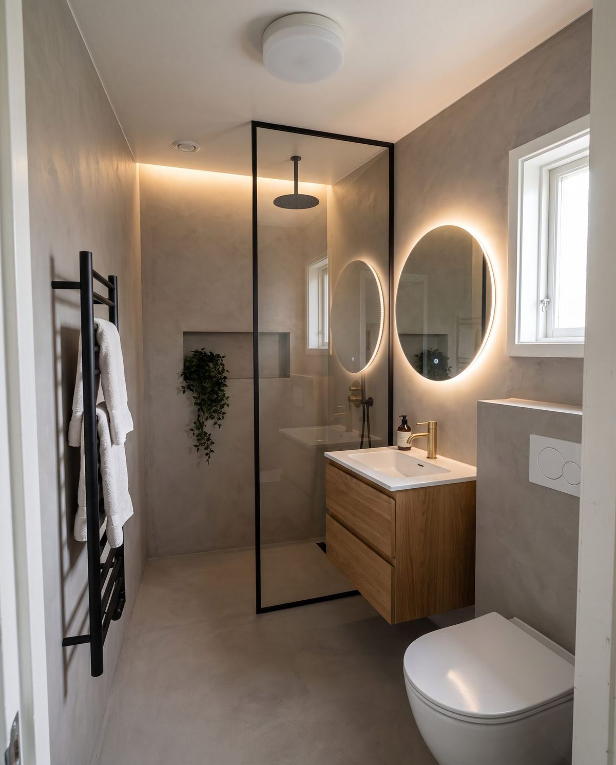
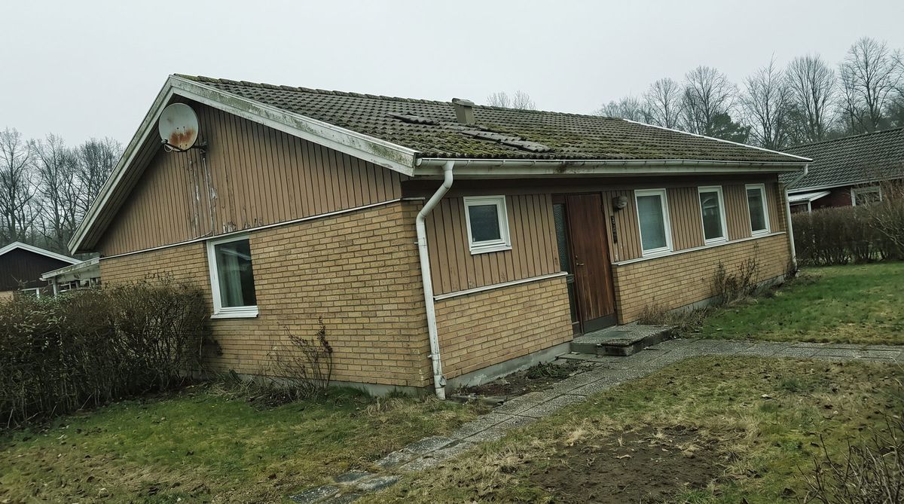
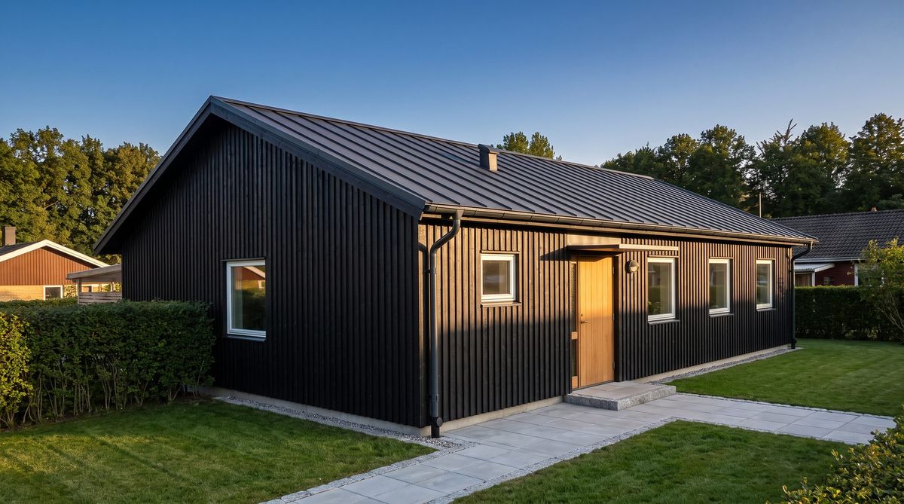
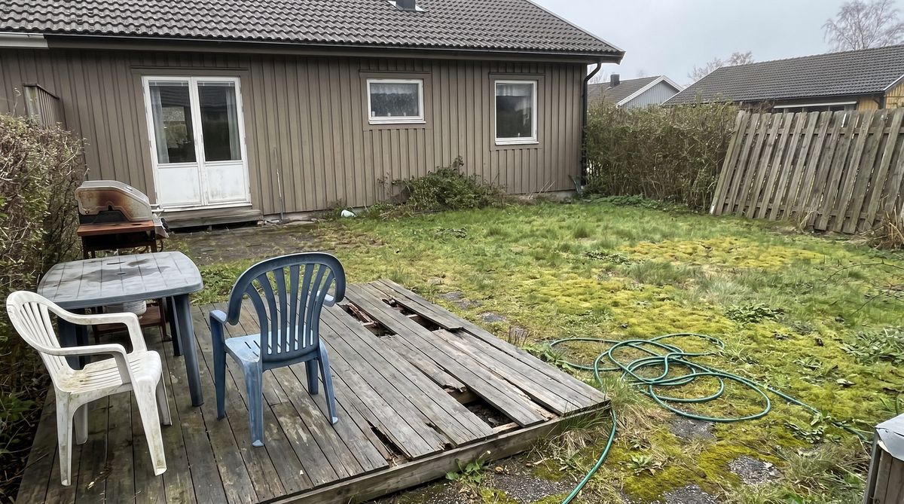
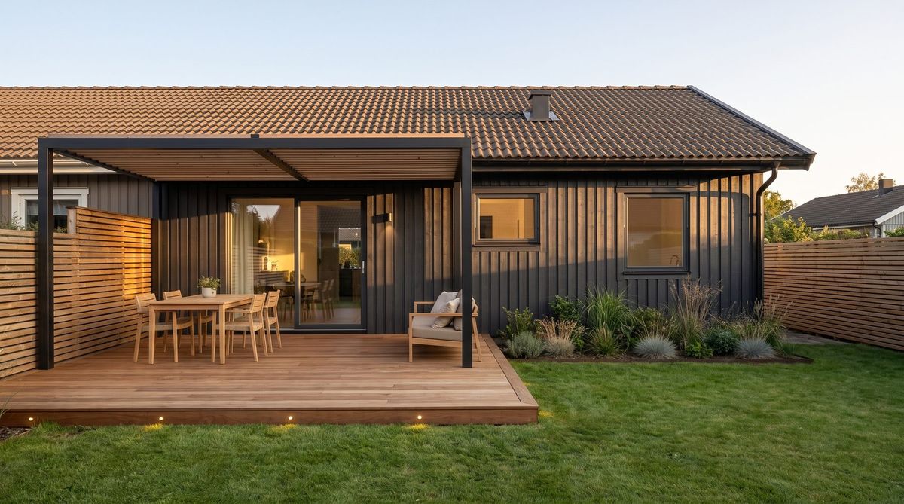
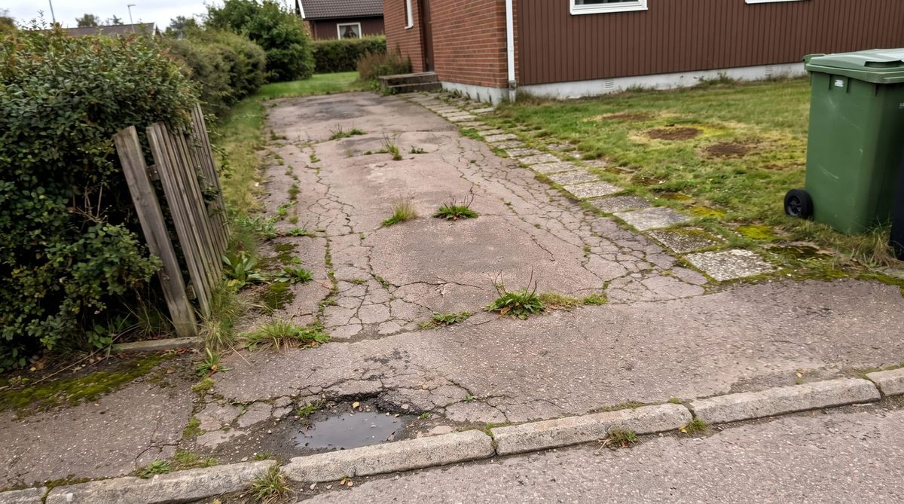
Pictures of how a build or a renovation looks once it is done. You send a photo, we deliver in three working days.
Sample work
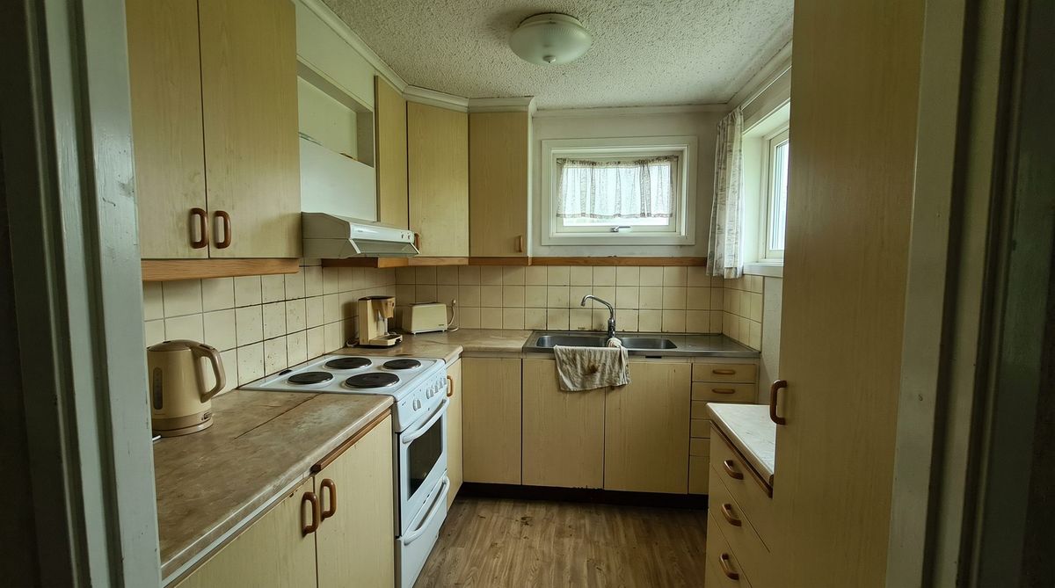
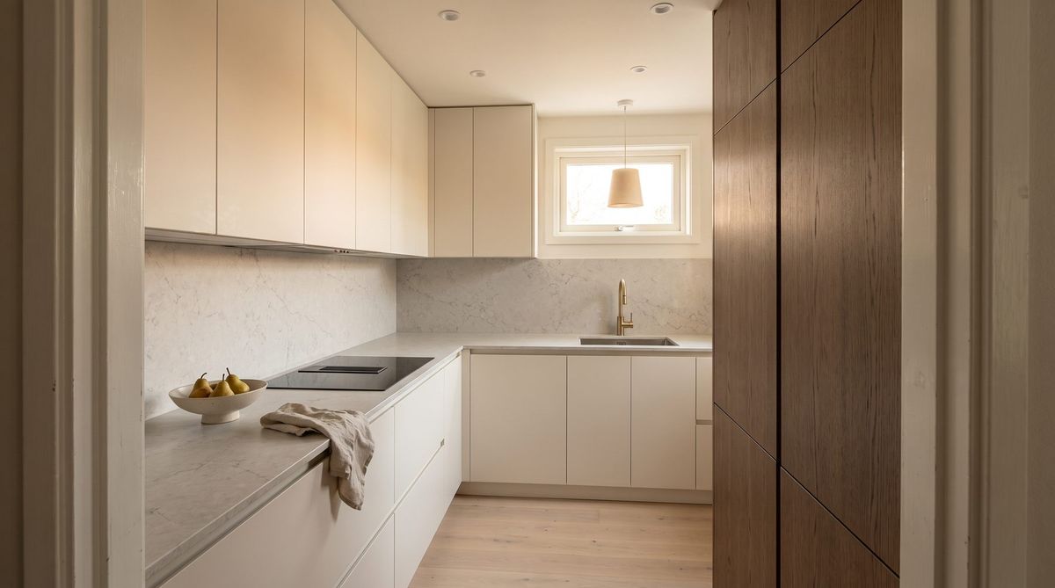
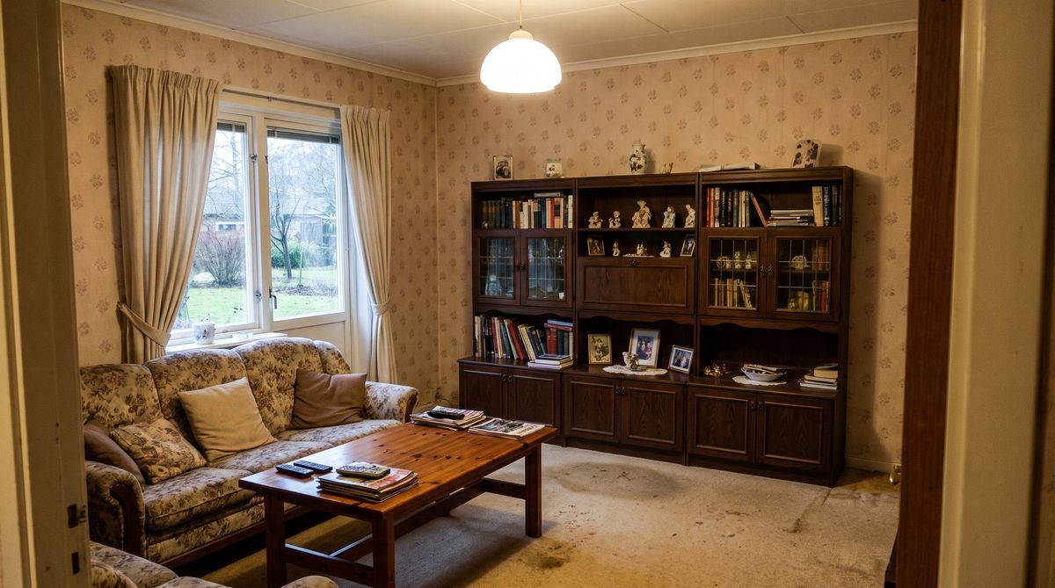
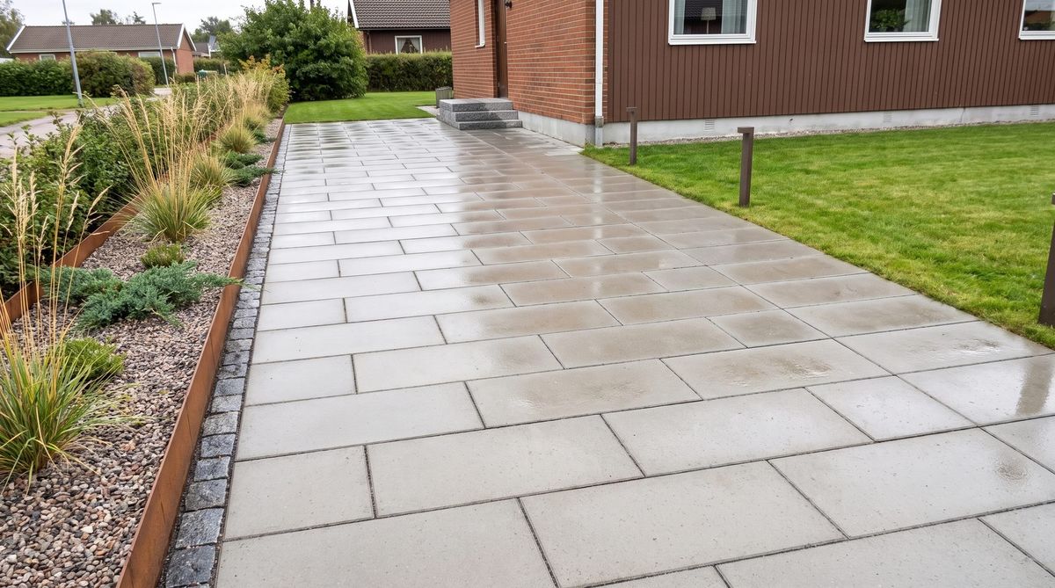
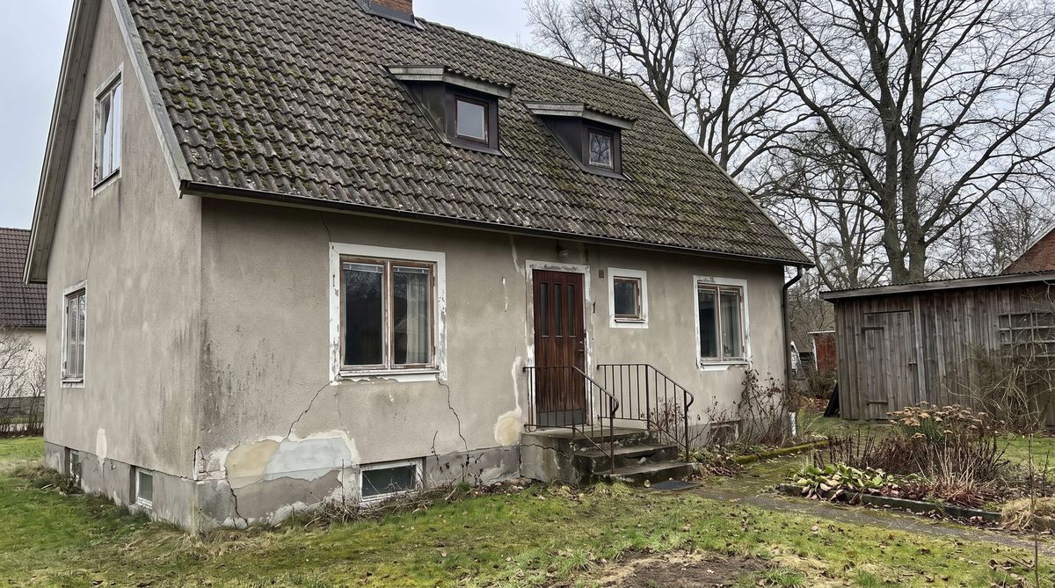
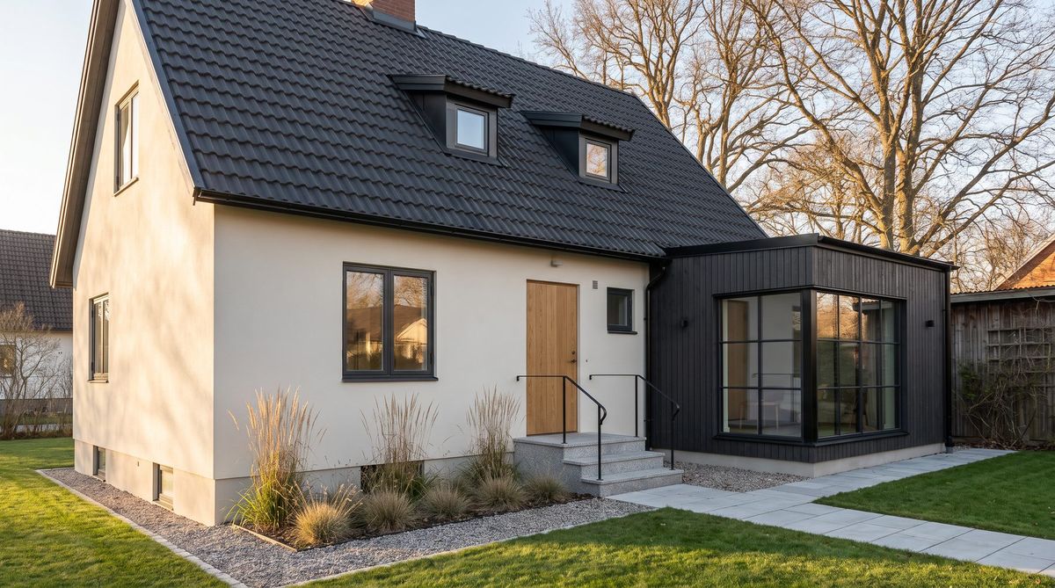
Visualiseraren
The customer changes colour and door themselves.
The same room, but as a tool on your site. The customer picks carcass, door and floor and sees the room change at once.
digitalkompaniet.se/verktyg/visualiseraren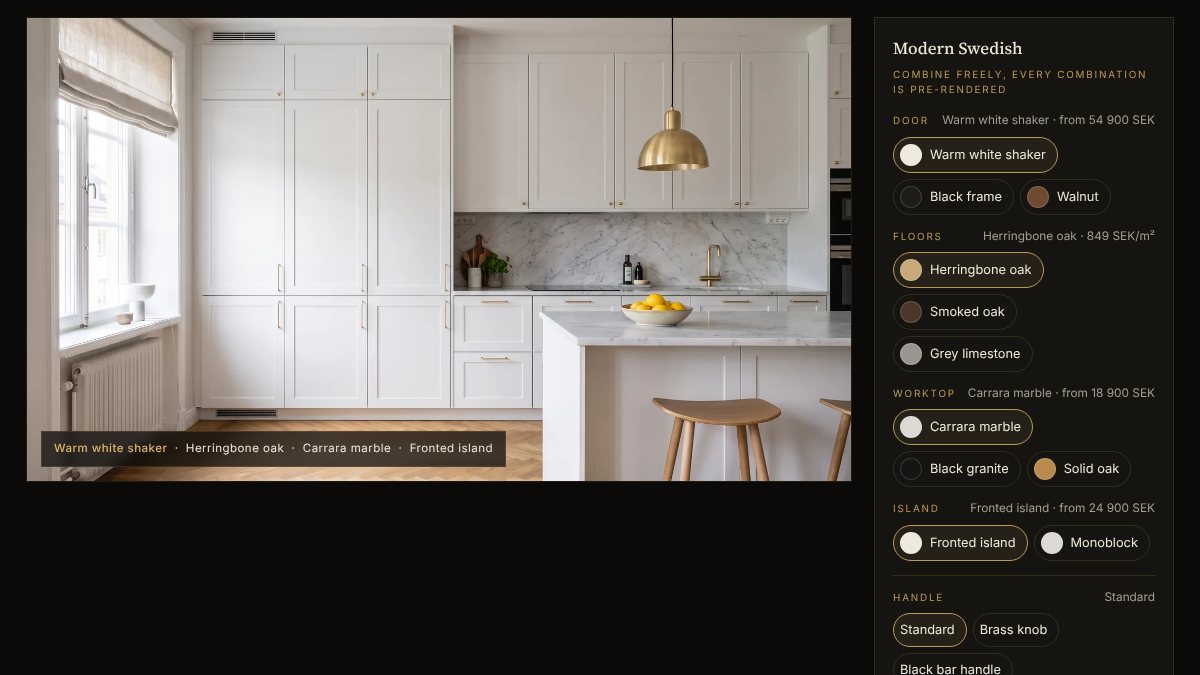 Open the VisualiserKitchens, living rooms, bathrooms and floors
The tool can be added to a site you already have.
Floor plan
The floor plan as rooms.
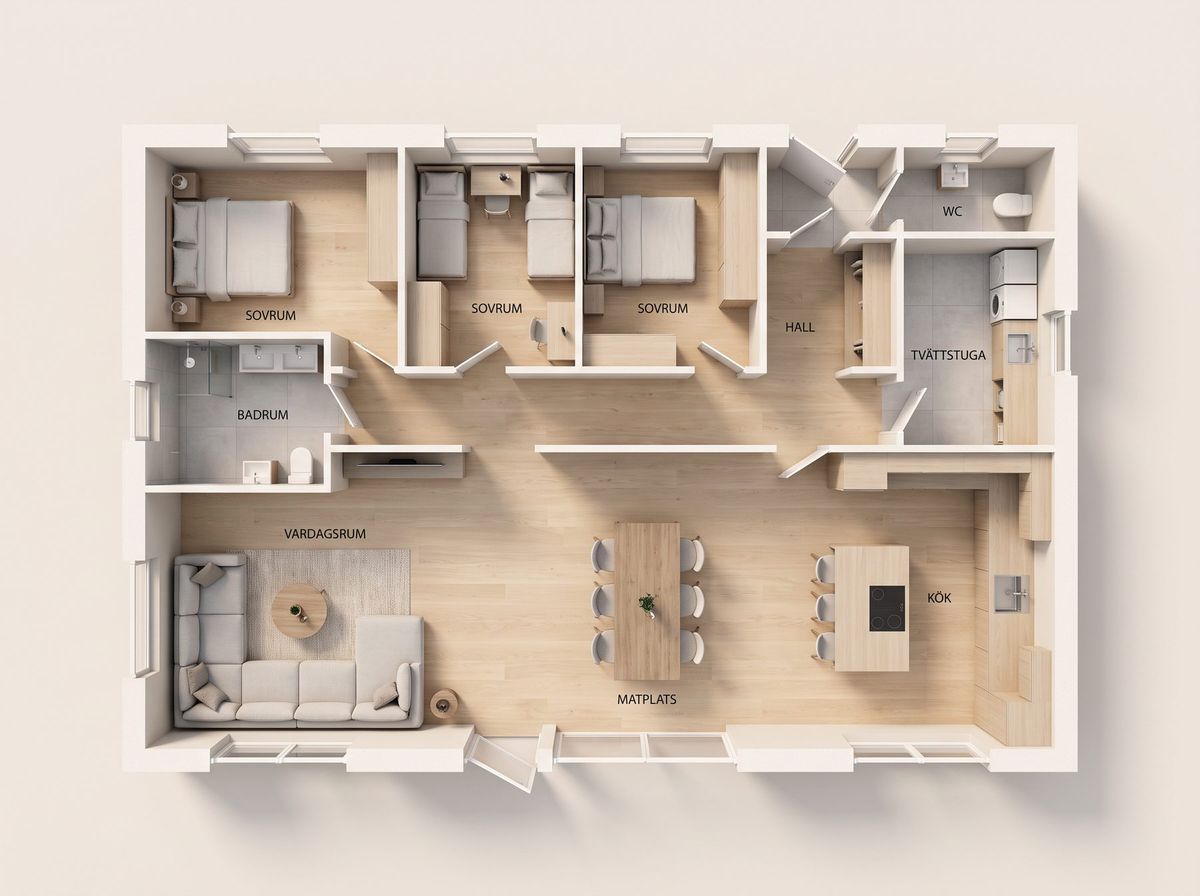
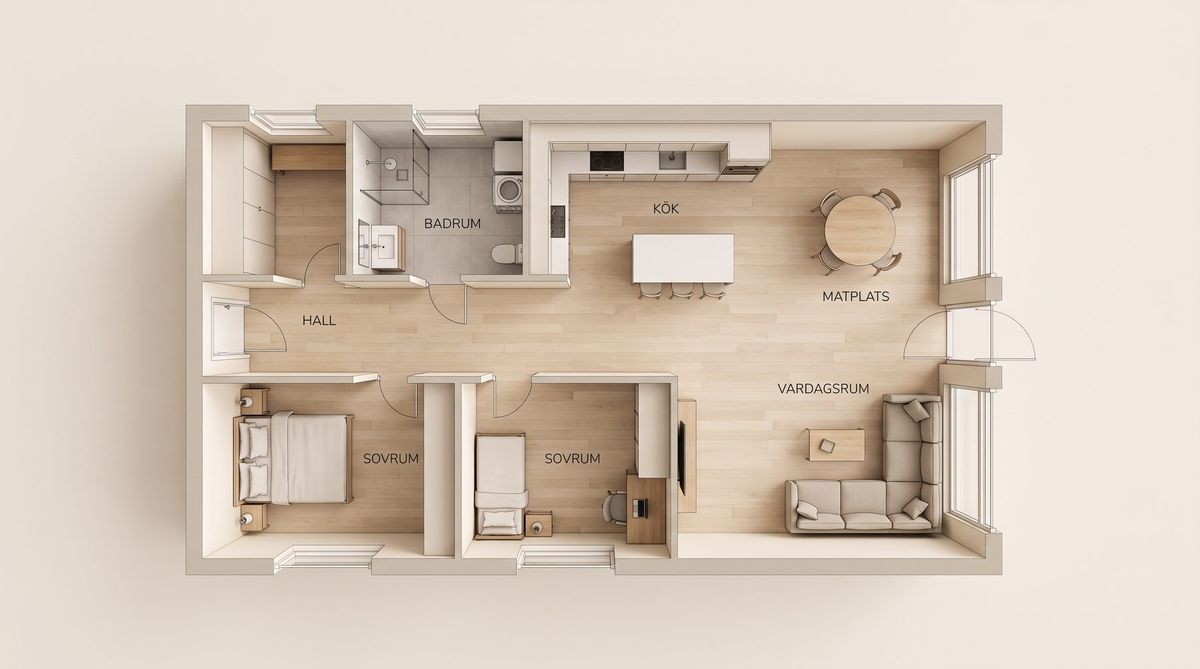
What you get
01
You send a photo
Two or three pictures per item is enough.
02
We build the room
Measurements and materials from the details you give us.
03
Three working days
From the moment we have what we need.
04
Into the quote
The pictures can go straight into your quote.
05
Several angles
The same room seen from different directions with no extra build-up.
06
As a tool
The customer can change colour and door themselves, if you want that.